top of page


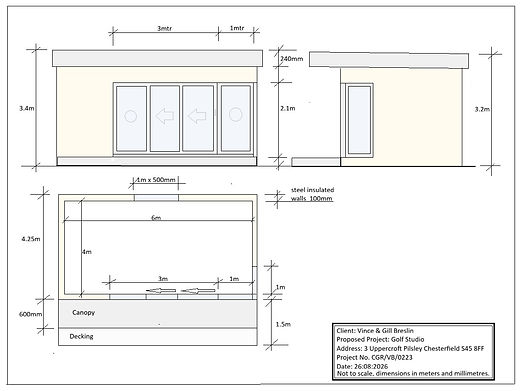
Hi Vince and Gill and welcome to your proposed
Golf Studio and Bar Project.
Take a look at this short video showcasing your proposed project in digital imagery. Combined with our detailed estimate, you'll be able to vividly imagine your new garden retreat.
Currently featuring a light oak composite cladding vertically mounted, but you have the flexibility to customize the style and colour to suit your vision.
We have also included a selection of our previous projects to give you an insight into the styles and finishes we can produce.

We hope you enjoyed the video and we would like to thankyou for your interest in our company and hope you find the information and proposed design to your liking.
If you have any questions about our estimate or any design changes, please do get in touch anytime, and we would be happy to discuss your project.


bottom of page